
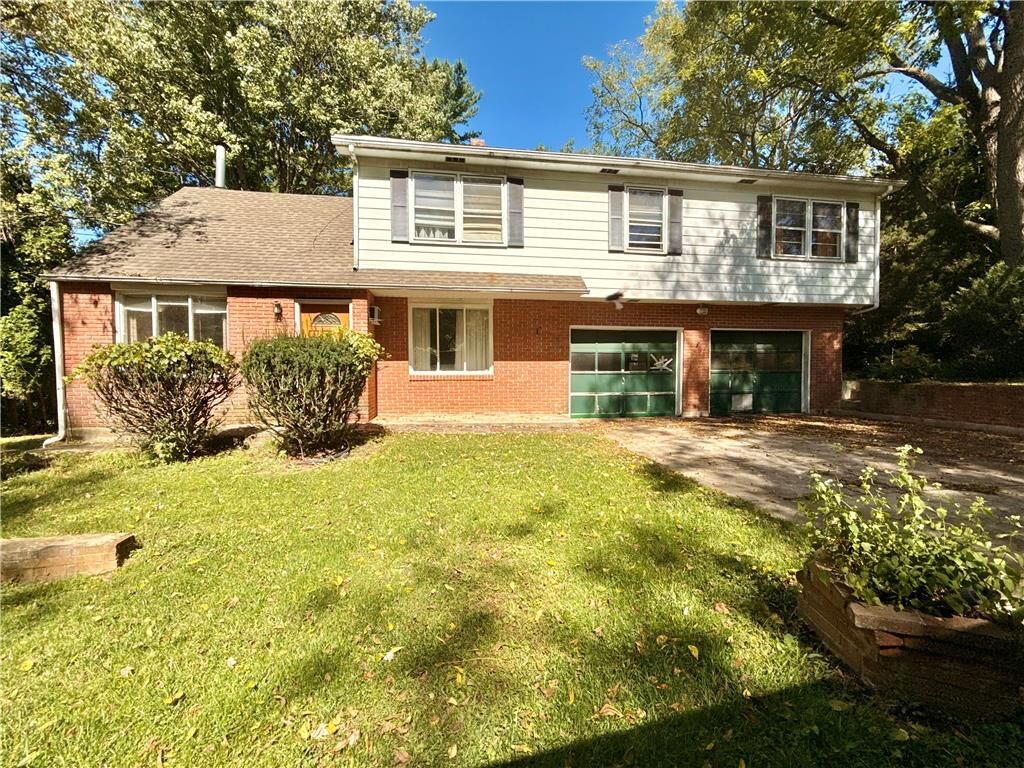
Listing Courtesy of: LEHIGH VALLEY ASSOCIATION OF REALTORS / Listed By: Rosalyn Stinner, Coldwell Banker Hearthside
2005 Penrose Street Hellertown Boro, PA 18055
Active (1 Days)
$359,900 (USD)
Description
MLS #:
785026
785026
Taxes
$4,247
$4,247
Lot Size
0.31 acres
0.31 acres
Type
Single-Family Home
Single-Family Home
Year Built
1955
1955
Style
Colonial
Colonial
School District
Saucon Valley
Saucon Valley
County
Northampton County
Northampton County
Community
Not In Development
Not In Development
Listed By
Rosalyn Stinner, Coldwell Banker Hearthside
Source
LEHIGH VALLEY ASSOCIATION OF REALTORS
Last checked Sep 24 2026 at 10:14 PM GMT+0000
LEHIGH VALLEY ASSOCIATION OF REALTORS
Last checked Sep 24 2026 at 10:14 PM GMT+0000
Bathroom Details
- Full Bathrooms: 2
Interior Features
- Gas Water Heater
- Gas Range
- Gas Oven
- Kitchen Island
- Eat-In Kitchen
Subdivision
- Not In Development
Property Features
- Fireplace: Family Room
- Fireplace: Wood Burning
- Foundation: Basement
- Foundation: Block
Heating and Cooling
- Gas
- Electric
- Hot Water
Basement Information
- Sump Pump
- Concrete
Flooring
- Hardwood
- Ceramic Tile
- Carpet
Exterior Features
- Roof: Fiberglass
- Roof: Asphalt
Utility Information
- Utilities: Water Source: Public, Water Source: Well
- Sewer: Septic Tank
School Information
- Elementary School: Saucon Valley El
- Middle School: Saucon Valley Middle
- High School: Saucon Valley Senior High School
Parking
- Garage
- Attached
Stories
- 2
Living Area
- 2,013 sqft
Location
Disclaimer: Copyright © 2026 Greater Lehigh Valley REALTORS® All Rights Reserved.

When you walk in the front doors, you're greeted with a nice dining area or what could be a living room, facing a breakfast bar attached to the kitchen. Aside the kitchen is the laundry room, full bathroom, back yard access and garage access. Going up stairs you will find a nice size room to make of it what you like. It can be storage, an office/studio or even converted into another bedroom. to your right of the stairs is a family/living room. Nicce size bedrooms and a full bath. The layout of this home is splacious and cozy.