
Listing Courtesy of: BRIGHT IDX / Listed By: Karen Gibson, Coldwell Banker Hearthside
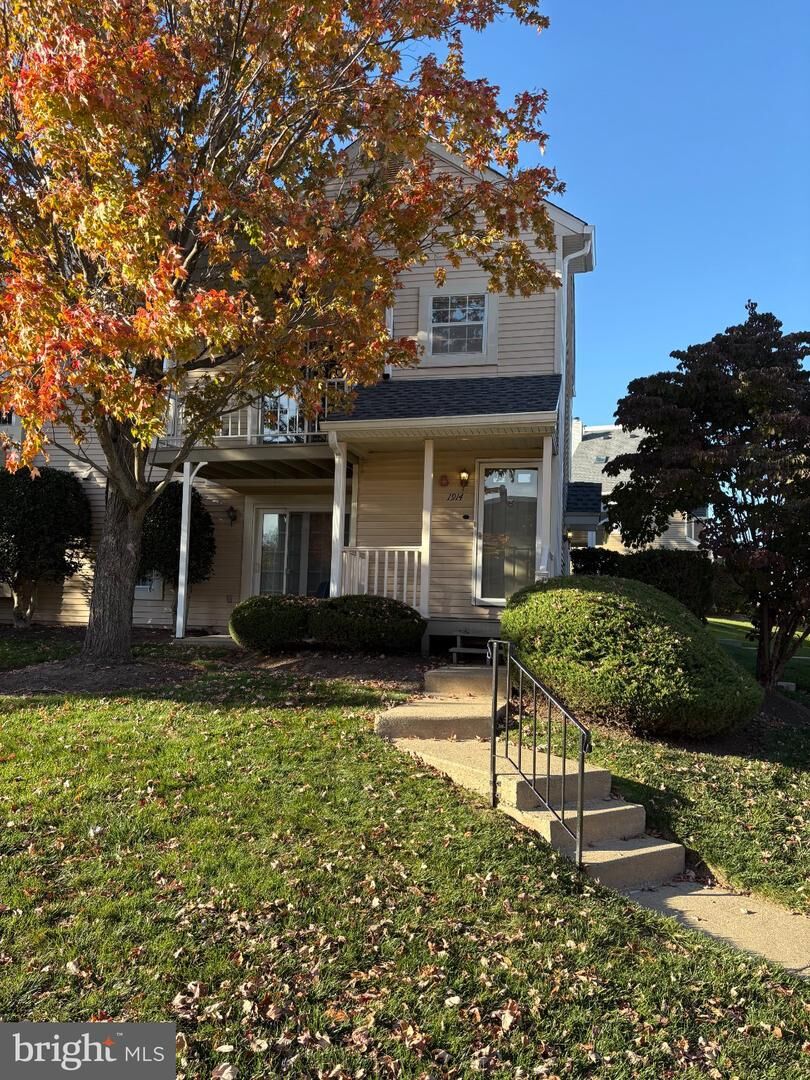
1914 Society Place F2 Newtown, PA 18940
Active (4 Days)
$345,000 (USD)

MLS #:
PABU2135136
PABU2135136
Taxes
$3,541(2026)
$3,541(2026)
Type
Condo
Condo
Year Built
1987
1987
Style
Traditional
Traditional
School District
Council Rock
Council Rock
County
Bucks County
Bucks County
Listed By
Karen Gibson, Coldwell Banker Hearthside
Source
BRIGHT IDX
Last checked Nov 10 2026 at 12:29 PM GMT+0000
BRIGHT IDX
Last checked Nov 10 2026 at 12:29 PM GMT+0000
Bathroom Details
- Full Bathroom: 1
Interior Features
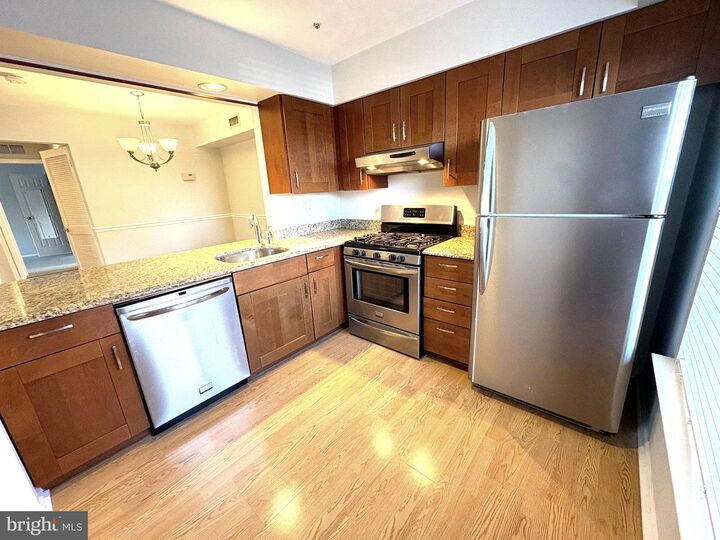
- Dishwasher
- Disposal
- Dryer
- Washer
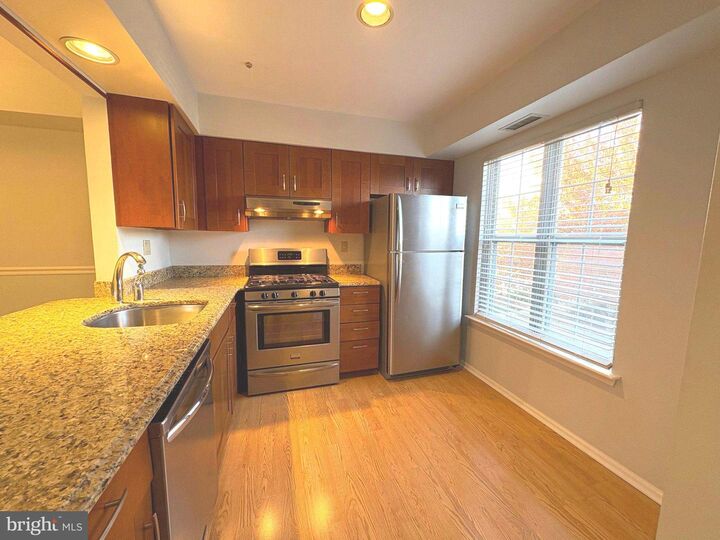
- Refrigerator
- Stove
- Oven/Range - Gas
- Stainless Steel Appliances
- Ceiling Fan(s)
Subdivision
- Society Pl
Property Features
- Above Grade
- Below Grade
Heating and Cooling
- Forced Air
- Central A/C
Flooring
- Laminated
- Partially Carpeted
Exterior Features
- Frame
Utility Information
- Sewer: Public Sewer
- Fuel: Natural Gas
School Information
- Middle School: Newtown Jr
- High School: Council Rock High School North
Stories
- 1
Living Area
- 1,032 sqft
Location
Disclaimer: Copyright 2026 Bright MLS IDX. All rights reserved. This information is deemed reliable, but not guaranteed. The information being provided is for consumers’ personal, non-commercial use and may not be used for any purpose other than to identify prospective properties consumers may be interested in purchasing. Data last updated 11/10/26 04:29

Description