
Listing Courtesy of: BRIGHT IDX / Listed By: Kevin Lynch, Coldwell Banker Hearthside
46 Reliance Road Souderton, PA 18964
Coming Soon
$465,000 (USD)
OPEN HOUSE TIMES
-
OPENSat, Oct 312 noon - 2:30 pm
Description
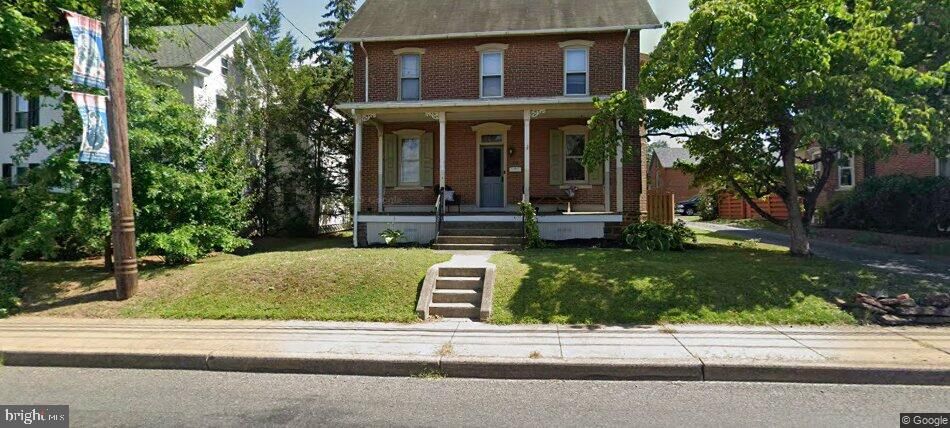
Experience this beautiful, historical colonial home built in 1887. It offers plenty of charm with 1,890 square feet featuring 3 bedrooms and 1.5 bathrooms. 0.28-acre lot featuring a brick exterior, a classic front porch, a private fenced rear yard with a brick patio. There is a shared driveway leading to a two-story, detached brick garage with an adjacent revenue-generating office or apartment (Zoned Commercial). Don't miss the opportunity to own a special residential property that offers the ability to offset your monthly expenses with a tenant in the rear residential/commercial property!
MLS #:
PAMC2195394
PAMC2195394
Taxes
$7,205(2026)
$7,205(2026)
Lot Size
0.28 acres
0.28 acres
Type
Single-Family Home
Single-Family Home
Year Built
1887
1887
Style
Colonial, Dwelling W/Separate Living Area
Colonial, Dwelling W/Separate Living Area
School District
Souderton Area
Souderton Area
County
Montgomery County
Montgomery County
Listed By
Kevin Lynch, Coldwell Banker Hearthside
Source
BRIGHT IDX
Last checked Sep 24 2026 at 8:43 PM GMT+0000
BRIGHT IDX
Last checked Sep 24 2026 at 8:43 PM GMT+0000
Bathroom Details
- Full Bathroom: 1
- Half Bathroom: 1
Interior Features
- Dining Area
- Built-Ins
- Wood Floors
- Floor Plan - Traditional
- Dishwasher
- Microwave
- Washer
- Water Heater
- Kitchen - Country
- Kitchen - Eat-In
- Family Room Off Kitchen
- Oven - Single
- Kitchen - Table Space
- Walls/Ceilings: Masonry
- Walls/Ceilings: Brick
- Formal/Separate Dining Room
- Attic
- Carpet
- Dryer - Electric
- Walls/Ceilings: 9'+ Ceilings
- Ceiling Fan(s)
- Bathroom - Walk-In Shower
Lot Information
- Private
- Rear Yard
Property Features
- Above Grade
- Foundation: Concrete Perimeter
- Foundation: Brick/Mortar
Heating and Cooling
- Forced Air
- Central A/C
- Ceiling Fan(s)
Basement Information
- Unfinished
Pool Information
- Above Ground
Flooring
- Wood
- Carpet
- Luxury Vinyl Plank
Exterior Features
- Brick
- Wood Siding
- Roof: Asphalt
- Roof: Asbestos Shingle
Utility Information
- Utilities: Cable Tv, Water Available, Sewer Available, Other
- Sewer: Public Sewer
- Fuel: Oil
School Information
- Elementary School: Franconia
- Middle School: Ind Crest
- High School: Souderton Area Senior
Parking
- Asphalt Driveway
Stories
- 3
Living Area
- 1,890 sqft
Location
Disclaimer: Copyright 2026 Bright MLS IDX. All rights reserved. This information is deemed reliable, but not guaranteed. The information being provided is for consumers’ personal, non-commercial use and may not be used for any purpose other than to identify prospective properties consumers may be interested in purchasing. Data last updated 9/24/26 13:43
